Tiny Home Kitchen Storage Ideas: 12 Ways to Fit a Real Kitchen in 100 Square Feet
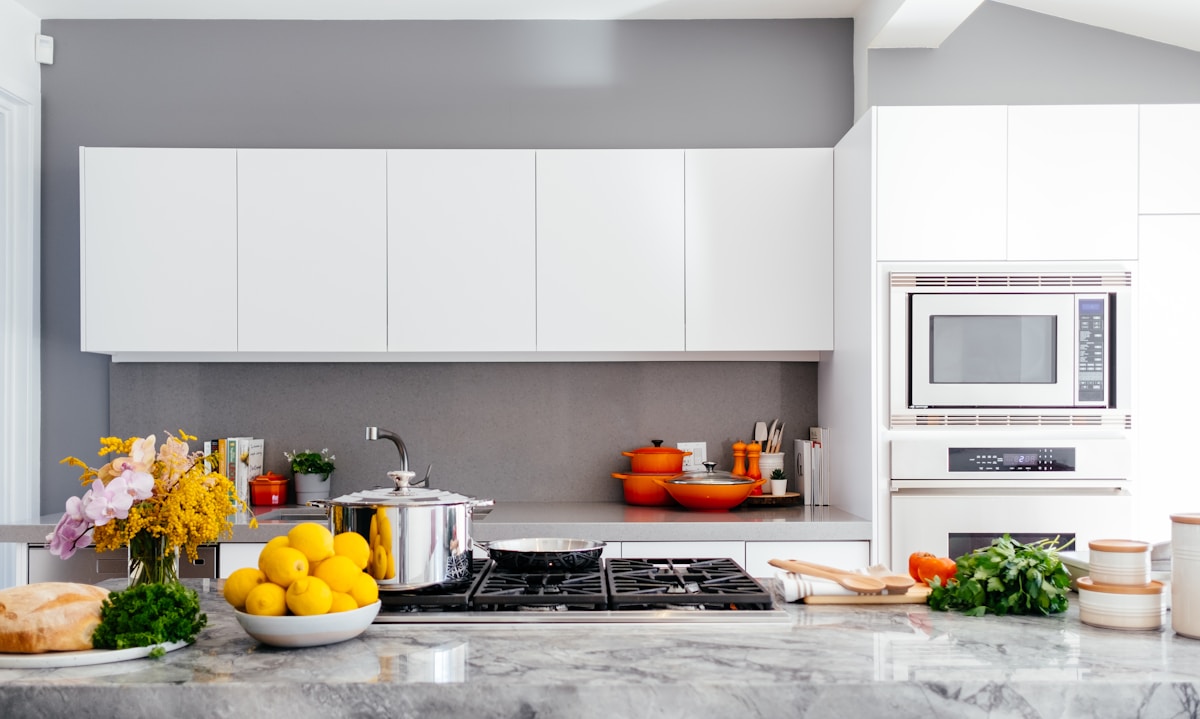
- Primary Signal: Tiny Home Kitchen Storage Ideas: 12 Ways to Fit a Real Kitchen in 100 Square Feet
- Overview: A tiny kitchen has to do the most work in the least space, and the difference between one that works and one that drives you mad is storage. Twelve ideas for fitting a real kitchen...
- Verification: Analyzed and compiled by SkyFree Living editorial monitoring desk.
The kitchen is the hardest room to fit into a tiny home, because it has to do the most work in the least space. It needs storage for food and equipment, surfaces for preparation, a place to cook, a place to wash up, and room for at least one person to actually stand and work. In a conventional house, the kitchen is the biggest room. In a tiny home, it is often a single wall. The difference between a kitchen that works and one that drives you mad is not the size. It is the storage: where things live, how easy they are to reach, and whether the space stays usable when you are actually cooking.
The first rule is to use the vertical space. In a tiny kitchen, the wall above the counter is the most valuable real estate in the house, and it is usually wasted. Install open shelving up to the ceiling for items you use every day, and keep a small step stool nearby for the top shelves. A magnetic knife strip frees up a drawer. A wall-mounted rail with hooks holds utensils, mugs and measuring cups where you can see them. A pegboard on the inside of a cupboard door holds spices, lids and small tools. The goal is to keep the counter clear, because a clear counter is a usable counter, and a cluttered counter is where cooking goes to die.
The second rule is that every centimetre must earn its place. A deep drawer with dividers holds more than a cupboard with a single shelf, because you can see and reach everything in a drawer, while the back of a cupboard becomes a graveyard for things you forgot you owned. Pull-out shelves, lazy Susans and narrow vertical dividers for baking trays and chopping boards turn dead space into useful storage. The space under the sink, which is usually wasted, can hold cleaning supplies on a small tension rod or a pull-out caddy. The gap between the top of the cabinets and the ceiling is a shelf in waiting. And the toe-kick space under the base cabinets can hide a shallow drawer for flat items like baking sheets.
The third rule is to choose equipment that does more than one job. A good chef's knife replaces a drawer full of specialist knives. A single large pot and a single large pan cover most cooking, and a pressure cooker or a multi-cooker can replace several appliances at once. Stackable containers with lids that fit each other save space and stop the avalanche of plastic that lives in most kitchen cupboards. A cutting board that fits over the sink adds preparation space when you need it and disappears when you do not. Before you buy anything for a tiny kitchen, ask whether it does at least two jobs, and whether you will use it at least once a week. If the answer to either is no, leave it in the shop.
Food storage needs a system of its own. A small refrigerator means shopping more often, which is fine if you plan for it, and a disaster if you do not. Keep a running list on the fridge door, so you buy what you need and not what you already have. Store dry goods in clear, labelled jars, so you can see at a glance what is running low. Use the freezer well: batch cooking and freezing meals in flat bags saves space and gives you a ready meal on a busy day. And keep the pantry shallow. A deep pantry hides food until it expires. A shallow one, where everything is visible, means nothing gets forgotten.
Finally, design the kitchen for the way you actually cook, not the way a magazine kitchen looks. If you make coffee every morning, give the coffee equipment a permanent home near the kettle. If you bake, keep the flour, the scales and the mixing bowl together. If you cook with fresh herbs, grow them on the windowsill above the sink. Watch yourself cook for a week, notice where you reach, where you put things down, and where you get frustrated, and then rearrange the kitchen around those habits. A tiny kitchen that is designed around its user feels spacious. A tiny kitchen designed around a photograph feels like a cupboard with a stove in it.
More from SkyFree Living